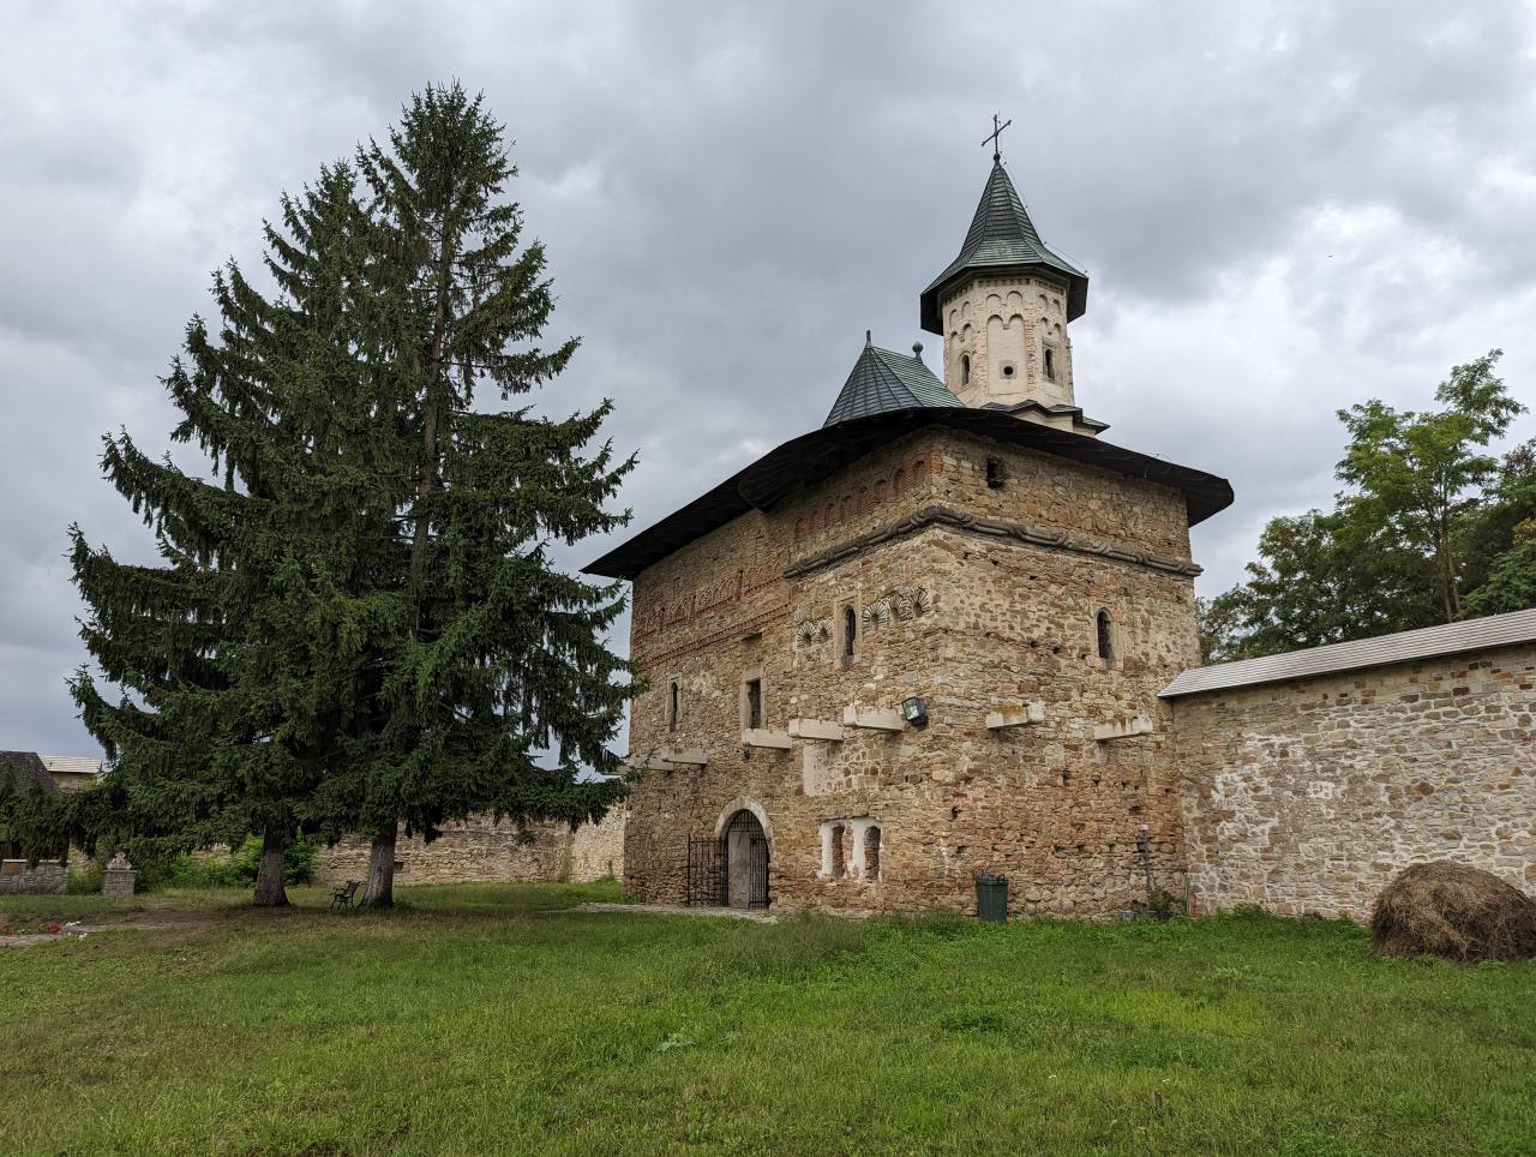
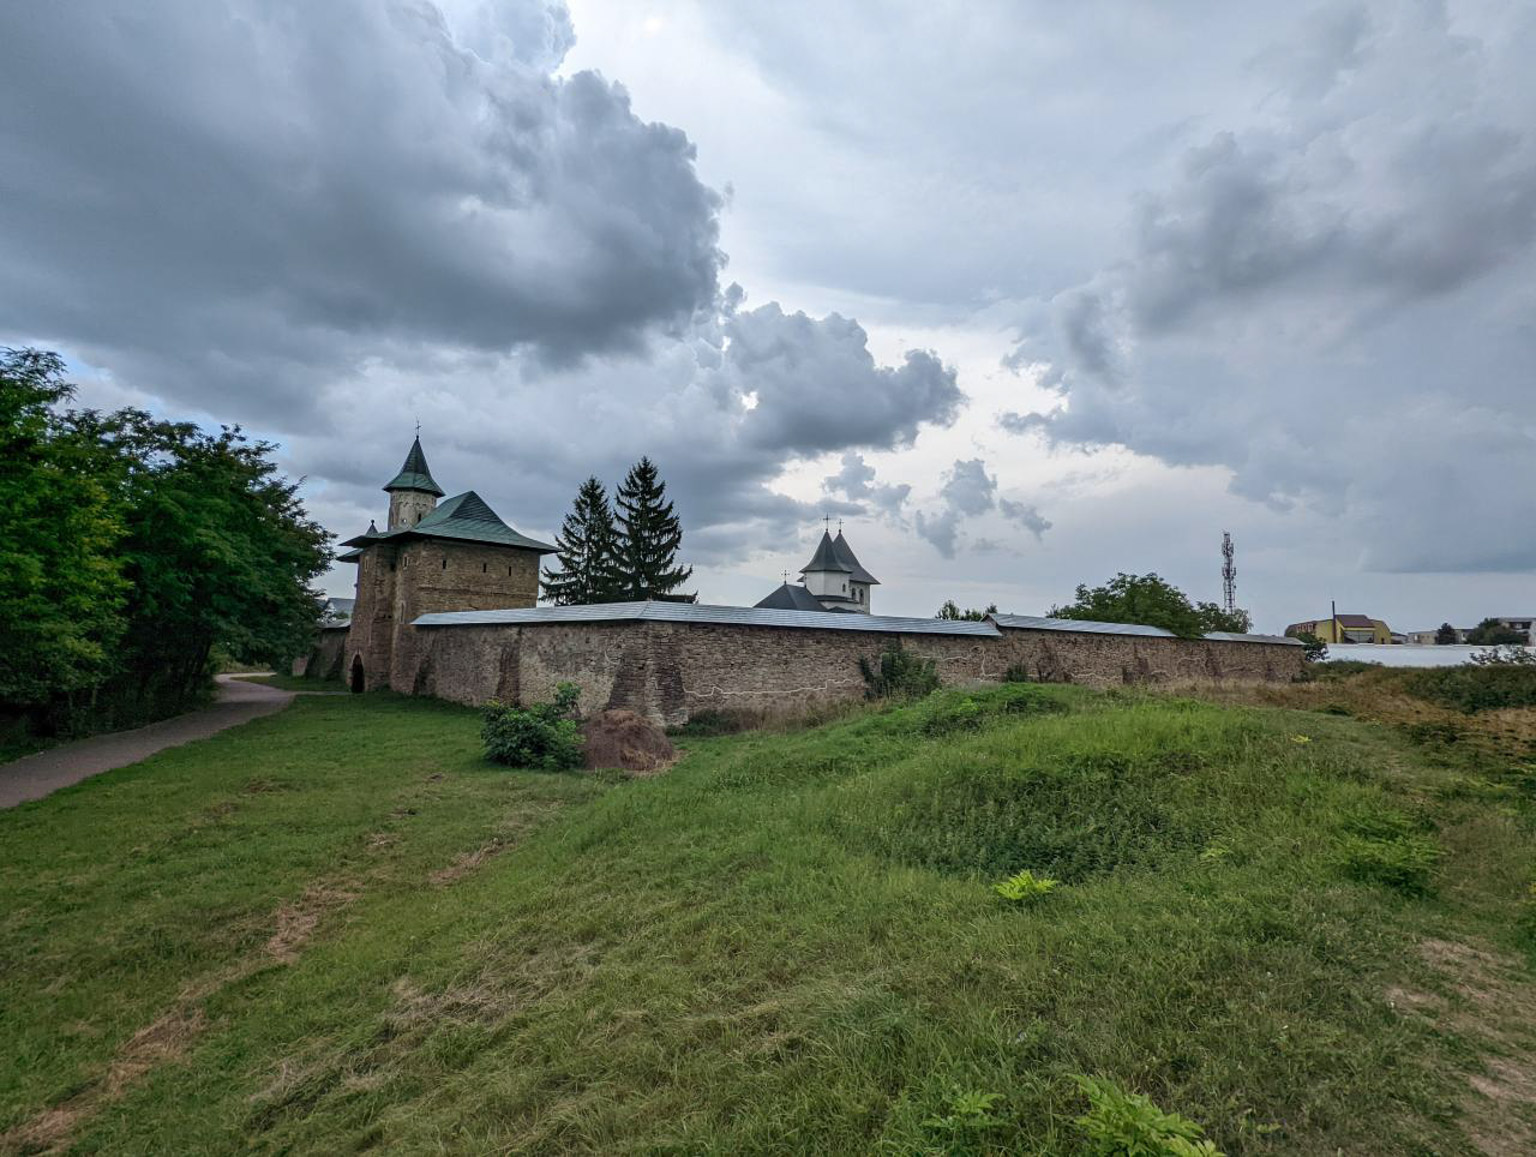
Zamca Monastery, built in the early years of the 17th century (1606), represents the most significant religious structure built by the Armenian community in Suceava, surpassing the others not only in size, but also in artistic achievement.
In the key areas of Moldavia, especially in those crossed by important trade routes, there were Armenian colonies. Their settlement in these places dates back to before the formation of the state.
In 1313, after a strong earthquake, the capital of Armenia, Ani, was destroyed. A considerable number of Armenians migrated to Moldova and Poland, choosing the shortest route from the Black Sea.
In the middle of the 15th century, the number of Armenians in Suceava was so large that, apart from the city's sholtuz, they had their own voit (mayor) named "Serchiz Voit Armenian", also mentioned in the princely documents.
Armenian merchants were known for their trading skills, carrying goods over significant distances with their "Armenian chariots," distinct in shape and capacity from those of the locals.
A proof of the long presence of Armenians in Moldova is the large number of churches. In 1365, the Catholicos Mesrob established the Armenian episcopate of Lviv, which also included the churches of Moldova.
By the charter of 1401, Alexander the Good recognized the Armenian bishop Ohanes, conferring on him a see in Suceava and placing him under his authority over "the Armenian churches and their priests." "The whole country will have authority over the Armenians and their own episcopate."
Although originally built as an Armenian religious center, the monastery organically integrates into the basic style and directions of Moldovan religious architecture. The specific Armenian elements, presented here especially in the ornamentation, fail to give the monument a distinct appearance compared to similar Moldavian constructions from that period.
The name "Zamca" comes from the Polish term "zamek", plural "zamki", meaning "fortress" or "fortification". Probably, in the 17th century, the monastery received this name when the Polish troops led by Ioan Sobieski, during the anti-Ottoman campaign of 1690-1691, occupied Suceava and established a camp at Zamca, building a surrounding mound of earth and bastions in front and at the corners, while the Zamca monastery includes, inside the stone wall, the church, a bell tower on the east side and a building with a chapel on the upper floor, each building having a distinct individuality given by the diversity of elements of ornamentation.
The church of the Zamca monastery, dedicated to St. Axente, is a medium-sized rectangular building with a simple and proportionate architecture. Characteristic is the separate entrance for the nave, located on the northern facade, and the spire, with an octagonal form built of brick, illustrates a combination of elements of the Gothic and classical traditions, including new motifs with oriental influences such as rosettes. Inside the church, the architrave of the door between the pronaos and the nave has a motif of crossed and branched battens at the top, with the lower ends terminated by small faceted bases, bringing new elements such as the carved rosettes in the upper corners and a rectangle in the space between them, ornamented with vegetable motifs, giving the whole decoration a special touch.
The three rooms of the church (pronaos, naos and altar) generally respect the principles of the Moldavian religious architecture of that period. The adaptations brought to the Moldavian model concern exclusively the nave and the altar, whose spaces are distributed differently. At Zamca, three altars can be distinguished: the first occupies the entire surface of the central apse, and the other two, of secondary importance, are placed in the northeast and southeast corners of the nave. The catapeteasma was replaced by a simple drapery, suspended from a transverse beam (the latter being decorated with inlays of geometric motifs). The vaults of the nave show specific Moldavian characteristics. In the nave, the two windows of the partition wall are noteworthy, arranged symmetrically with respect to the door leading into the nave. This original solution signals the transition, already achieved towards the end of the 16th century, from the partition wall to the arcades supported by columns.
The bell tower has the shape of a rectangle in plan, with the west side slightly offset. The ground floor is dedicated to the entrance to the monastery; on the first floor there is the chapel, and on the second floor, the belfry itself. The facades of the tower show a greater variety of decorative elements compared to those of the church. First of all, the trapezoidal rosettes, with raised edges and floral motifs inside, carved on the webs of the entrance arches, stand out. Zamca is among the first monuments with such ornamentation. As a novelty in terms of decorations, the use of jagged bricks is also mentioned on the exterior of a building other than that of churches. As in the case of churches, the exterior ornamentation of the tower is diversified by the carvings on the window frames, illustrating once again the attention of the craftsmen to give each piece a distinct touch. In a turret with a circular base, attached to the north-west corner of the belfry, you reach a small balcony, located in the upper part of the first floor.
At the level of the balconies, there is the entrance to the chapel composed of the nave and the altar.
Possibly destined to be the headquarters of the Armenian bishopric of Suceava, the building that houses the chapel on the upper floor, located on the western side of the surrounding wall, stands out for its complexity, a rare characteristic in other monasteries. Built in a rectangular plan, it comprises a ground floor crossed by an entrance corridor and a first floor, where the chapel of St. Mary is located on the north side. The second floor was added later. Similarities with the belfry, such as the decoration of the entrance arch and the first-floor window frames, are obvious, but the body of the chapel also impresses with a distinctive decoration, composed of a twisted stone girdle framed by rows of glazed bricks. Above this girdle, on the facade facing the monastery courtyard, there is a row of windows bordered by joined arches. Each facade of the octagonal tower is equipped with double arches, arranged on two windows.
Access to the ground floor is through a transverse vaulted corridor. One of the most fascinating spaces of the floor is the chapel of St. Mary, composed of nave and altar, decorated with varied and interesting elements. The sculpture of the door at the entrance to the chapel exudes a "rustic" aspect, the technique used is reminiscent of the inlays specific to the gates and wooden shutters in the countryside. From the interior painting of the chapel, only the bands with floral motifs on the arches delimiting the half-cap of the altar, as well as three panels (Assumption of the Virgin Mary, Reception of the Lord and Good Annunciation) were preserved.
The grounds of the Zamca monastery are surrounded by a stone wall reinforced by buttresses.
Zamca Monastery reveals itself to the visitor as a complex monument, significant for the originality and continuation of innovations in religious architecture in Moldova in the 17th century.
Source: Bucharest-Suceava and in Northern Moldova (Ministry of Tourism, 1977)